


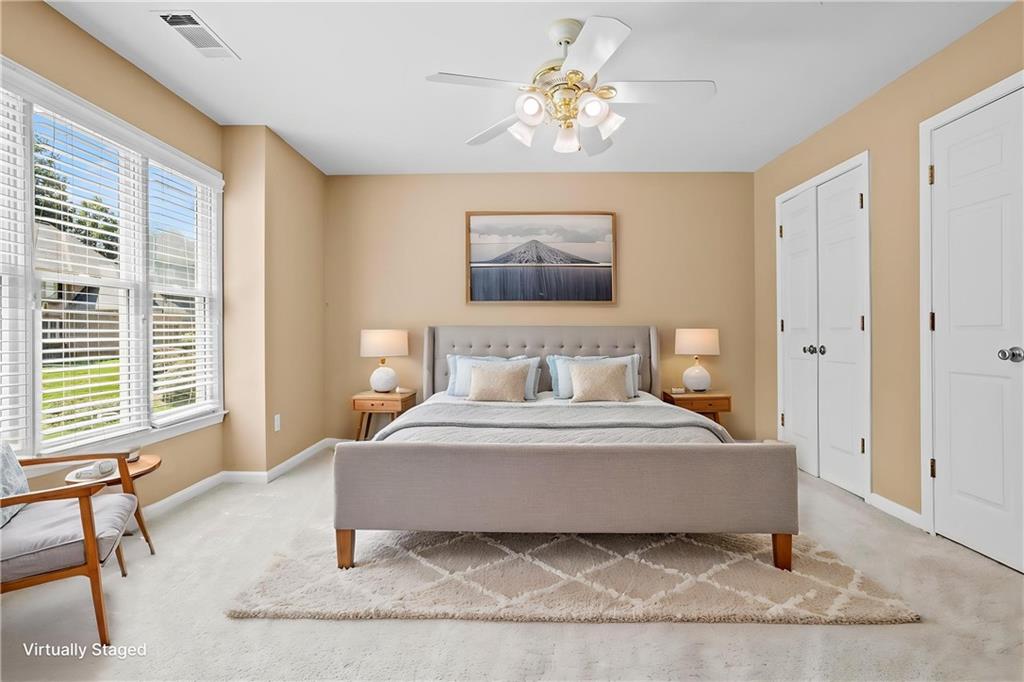


Welcome to this spacious corner-lot home located in the highly sought-after Lassiter High School district! Nestled in an established swim and tennis community, 3917 Upland Way offers a versatile floor plan designed for everyday living, entertaining, and multi-generational flexibility. The main level features beautiful hardwood floors throughout and offers an abundance of living space, including a formal dining room, living room, family room, and an open kitchen with warm wood cabinetry, a center island, and a seamless connection to the family room. Expansive windows fill the home with natural light, creating a bright and welcoming atmosphere. Step outside to the oversized rear deck that spans the length of the home, providing the perfect setting for outdoor dining, entertaining, or simply enjoying the outdoors. Upstairs, you'll find four generously sized bedrooms and two full bathrooms. The finished basement adds even more flexibility with ample space for a media room, home office or additional living quarters. Residents of Highland Park enjoy swim and tennis amenities along with a prime location just minutes from Shallowford Road and Sandy Plains Road, offering convenient access to a wide variety of shopping, dining, parks, and everyday conveniences.
Listing courtesy of HomeSmart.
 Listings on this website come from the FMLS IDX Compilation and may be held by brokerage firms other than the owner of this website. The listing brokerage is identified in any listing details. Information is deemed reliable but is not guaranteed. If you believe any FMLS listing contains material that infringes your copyrighted work, please click here to review our DMCA policy and learn how to submit a takedown request. © 2026 FMLS. Last updated
