


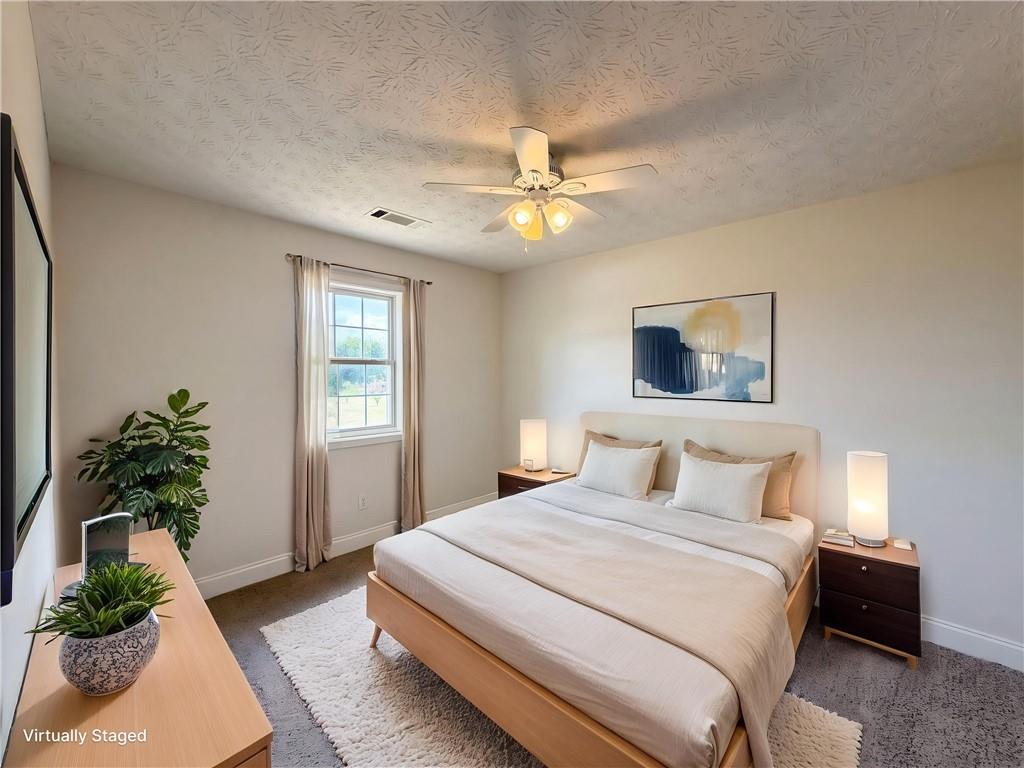


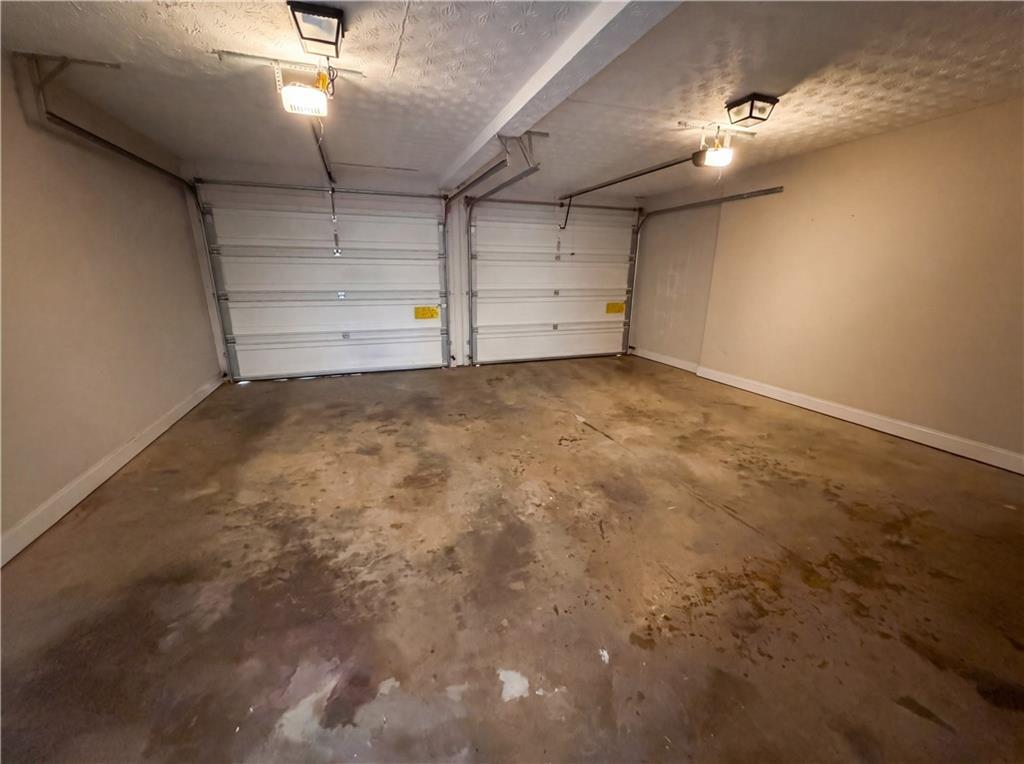

Welcome to this charming 3-bedroom, 2.5-bath home in the desirable Patterson Mill subdivision, offering comfort, space, and a peaceful setting on a .68-acre level lot. A covered rocking chair front porch creates a warm welcome and the perfect spot to relax and enjoy the quiet surroundings. Inside, the family room with a cozy fireplace flows seamlessly into the separate dining room, providing a functional layout for both everyday living and entertaining. The eat-in kitchen features stained cabinetry and ample space for casual dining. Upstairs, the owner’s suite is a true retreat, complete with a tray ceiling, bayed sitting area, and walk-in closet. The spa-like en-suite bath includes his-and-hers vanities, a corner garden tub, and a separate shower. Two additional bedrooms share a full bath, offering comfortable accommodations for family or guests. Step outside to enjoy the large deck, ideal for grilling or entertaining, along with a spacious backyard and storage shed for added convenience. Located just a short drive from shopping, dining, and schools, this home offers the perfect balance of quiet, country-style living with easy access to everyday amenities. A wonderful opportunity to enjoy space, comfort, and convenience in Winder!
Listing courtesy of Mark Spain Real Estate.
 Listings on this website come from the FMLS IDX Compilation and may be held by brokerage firms other than the owner of this website. The listing brokerage is identified in any listing details. Information is deemed reliable but is not guaranteed. If you believe any FMLS listing contains material that infringes your copyrighted work, please click here to review our DMCA policy and learn how to submit a takedown request. © 2026 FMLS. Last updated
