


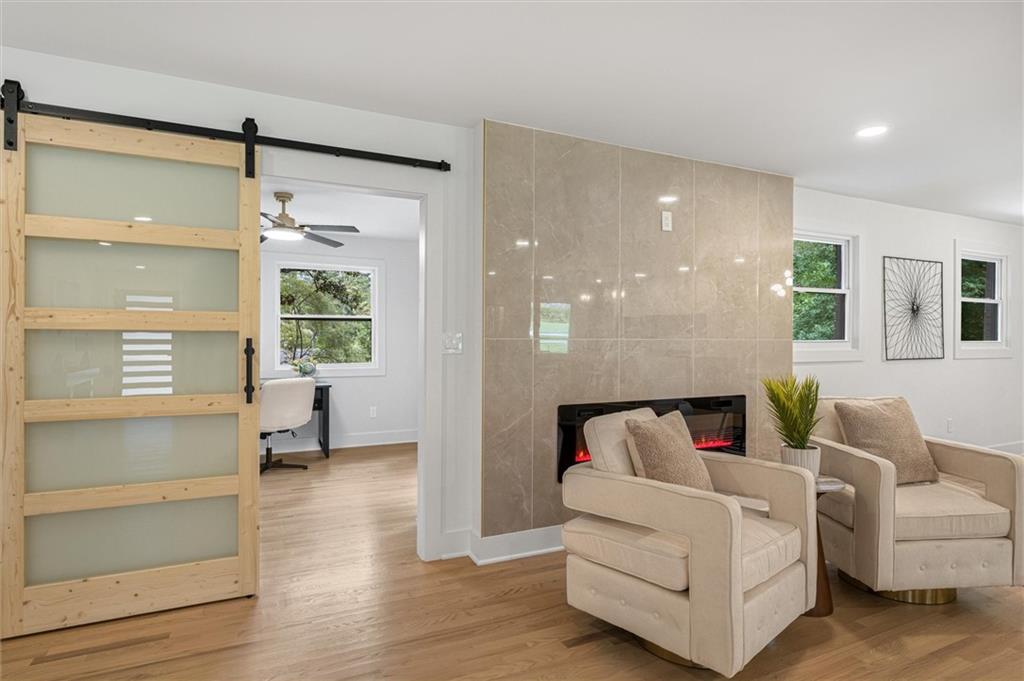


Welcome home to a fully reimagined Embry Hills brick ranch with designer finishes and a true open concept. Approx. 2,033 sq ft, 3 bed/2 bath, taken down and rebuilt with new HVAC, plumbing, windows, and a wide-open living/dining/kitchen that lives like new construction. This showstopper kitchen features an oversized island with built-in surface chargers, a wine cooler, dishwasher, and sink, a slab-style stone backsplash along the wall, a high-end range with pot filler, sleek cabinetry, and a hidden cabinet door that opens to a huge walk-in pantry and laundry. The spa-level primary suite boasts a stunning wet-room style bath with freestanding soaking tub, large walk-in shower, custom tile, double vanity, and sculptural lighting. A bright rear sunroom off the living room is perfect for an office or lounge. Outside, an expansive multi-level deck with built-in bench seating flows to a stone patio and private, tree-lined backyard—ideal for grilling and entertaining. Extra-long driveway plus 2-car garage provide rare ITP parking and storage, all in sought-after Embry Hills with quick access to I-85/I-285, Buford Hwy dining, and optional Embry Hills Club membership. Schedule your viewing today!
Listing courtesy of Networth Realty of Atlanta, LLC..
 Listings on this website come from the FMLS IDX Compilation and may be held by brokerage firms other than the owner of this website. The listing brokerage is identified in any listing details. Information is deemed reliable but is not guaranteed. If you believe any FMLS listing contains material that infringes your copyrighted work, please click here to review our DMCA policy and learn how to submit a takedown request. © 2026 FMLS. Last updated
