


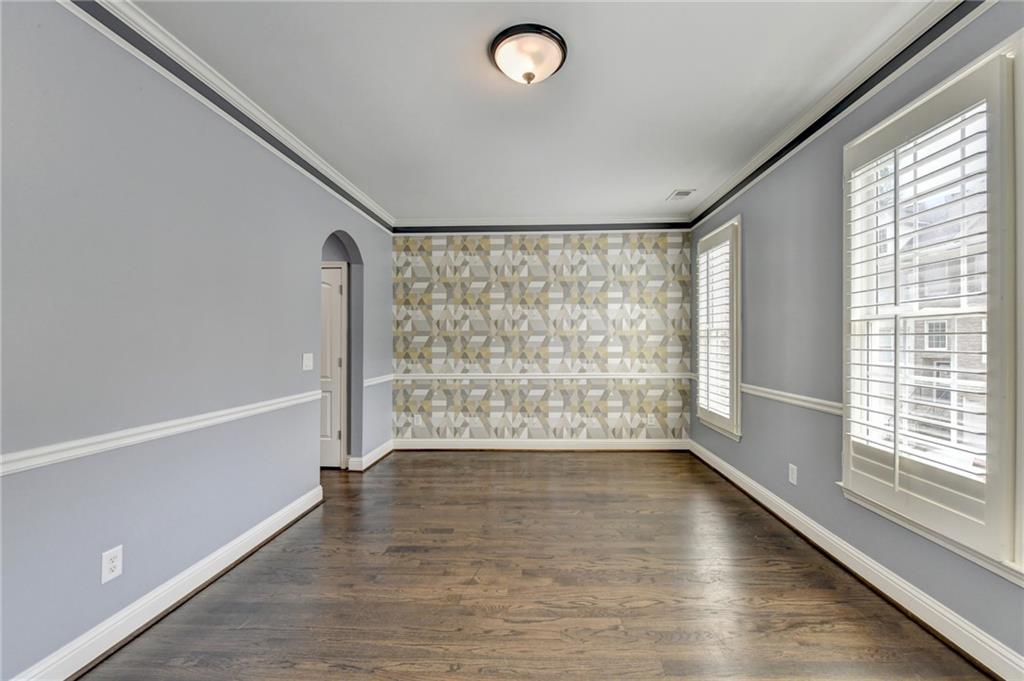


Welcome to this beautifully appointed 4-bedroom, 3.5-bath townhome nestled in the heart of the highly desirable Johns Creek community, offering an exceptional blend of modern comfort, stylish finishes, and unbeatable convenience in one of North Fulton’s most sought-after locations. Perfect for both homeowners and investors with no rental restrictions, this move-in-ready home features an open-concept design with rich hardwood flooring throughout the main level and staircase, creating a warm and elegant atmosphere ideal for both everyday living and entertaining. The chef-inspired kitchen is thoughtfully designed with granite countertops, abundant prep and cabinet space, stainless steel appliances including a double oven, gas cooktop, microwave, and dishwasher — making it a true centerpiece for cooking and gatherings. Upstairs, the oversized owner’s suite provides a relaxing private retreat with vaulted ceilings and a luxurious spa-style ensuite bath featuring double granite vanities, a soaking tub overlooking serene wooded views, and an upgraded tiled shower. Two additional spacious bedrooms share a beautifully updated Jack-and-Jill bathroom with granite countertops, while the conveniently located upper-level laundry room adds everyday functionality. The terrace level offers a versatile fourth bedroom with a full private ensuite bath complete with granite countertops and an upgraded tiled shower, making it ideal for guests, a home office, media room, or multi-generational living. Step outside to your private back deck overlooking tranquil wooded views — the perfect setting for morning coffee, evening relaxation, or entertaining guests in a peaceful natural setting. Ideally situated within the highly acclaimed Northview High School district and just a short walk to restaurants, shopping, and a supermarket, this home combines suburban tranquility with walkable convenience. The HOA includes water service, adding even more value and ease of ownership. Offering a rare combination of location, flexibility, low-maintenance living, and investment potential, this exceptional Johns Creek townhome is an opportunity you do not want to miss!
Listing courtesy of Sekhars Realty, LLC..
 Listings on this website come from the FMLS IDX Compilation and may be held by brokerage firms other than the owner of this website. The listing brokerage is identified in any listing details. Information is deemed reliable but is not guaranteed. If you believe any FMLS listing contains material that infringes your copyrighted work, please click here to review our DMCA policy and learn how to submit a takedown request. © 2026 FMLS. Last updated
