


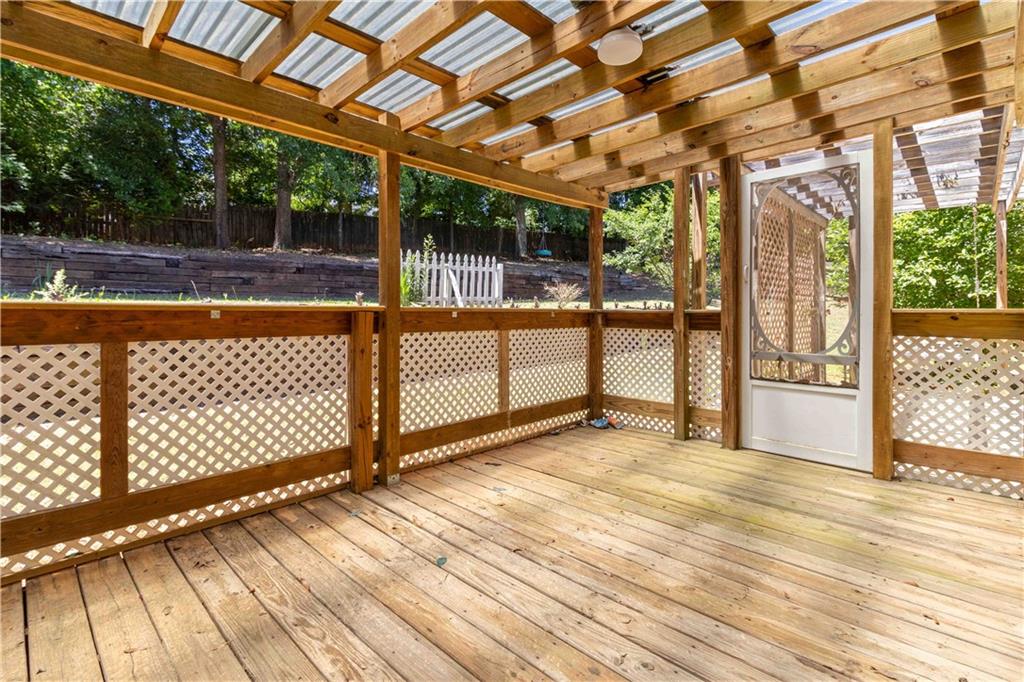


This spacious 4-bedroom, 2.5-bath home sits on a large lot with a fenced backyard and side-entry garage. Recent updates include neutral-toned luxury vinyl plank flooring throughout the main level and updated recessed lighting in the kitchen. The main level also offers separate formal living and dining rooms, a guest powder room, and a spacious kitchen with a large center island and pantry. The kitchen opens to the family room with a fireplace, creating a comfortable space for everyday living and entertaining. Outside, the oversized backyard features a privacy fence, pergola with swing, play area, garden space, and plenty of room for outdoor cooking and gatherings. Well-maintained hedges and flower beds add to the home's welcoming curb appeal. Beyond the home, Summerlake offers the added value of an established community with a lake, fishing and non-motorized boating access, two swimming pools, tennis courts, multiple recreation areas, a playground, clubhouse, sidewalks, walking trails, and streetlights. Conveniently located near schools, shopping, dining, and major commuter routes, this vacant home is easy to show and ready for quick move-in. Schedule your tour today!
Listing courtesy of 20 West Realty, LLC.
 Listings on this website come from the FMLS IDX Compilation and may be held by brokerage firms other than the owner of this website. The listing brokerage is identified in any listing details. Information is deemed reliable but is not guaranteed. If you believe any FMLS listing contains material that infringes your copyrighted work, please click here to review our DMCA policy and learn how to submit a takedown request. © 2026 FMLS. Last updated
