


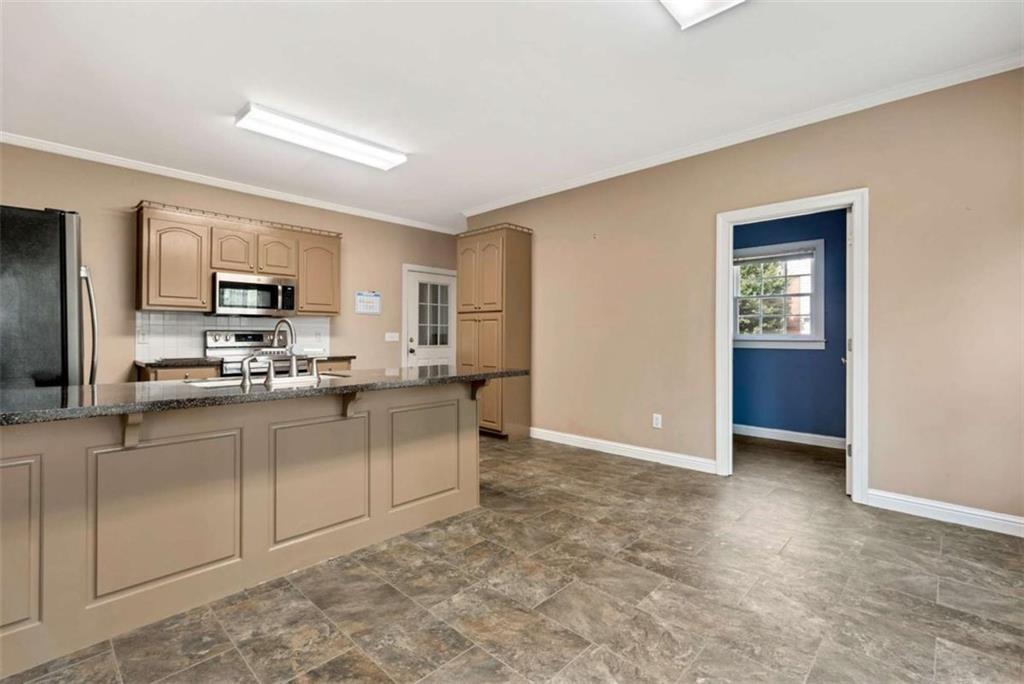


Welcome home to this well-maintained 3-bedroom, 2.5-bath home on a spacious 0.67-acre lot in a sought-after swim, tennis, and lake community. New paint in select rooms adds a clean, updated touch, while vaulted ceilings, a cozy fireplace, and a highly desirable primary suite on the main level create a comfortable and functional layout. Upstairs, the oversized bonus room offers flexible space for a media room, playroom, home office, workout area, hobby room, or whatever best fits your lifestyle. Recent improvements include a brand-new 50-year roof with a one-year labor warranty, new rear and upstairs windows, a new back door installed in 2025, and LeafFilter gutter protection for easier exterior maintenance. The kitchen and baths have been updated with tile flooring, painted cabinetry and vanities, and updated countertops, while the primary bathroom features a tiled walk-in shower completed in 2021. Enjoy room to spread out outdoors along with neighborhood amenities including a pool, tennis courts, lake, and playground-all with a low annual HOA fee of just $375.
Listing courtesy of Keller Williams Lanier Partners.
 Listings on this website come from the FMLS IDX Compilation and may be held by brokerage firms other than the owner of this website. The listing brokerage is identified in any listing details. Information is deemed reliable but is not guaranteed. If you believe any FMLS listing contains material that infringes your copyrighted work, please click here to review our DMCA policy and learn how to submit a takedown request. © 2026 FMLS. Last updated
