

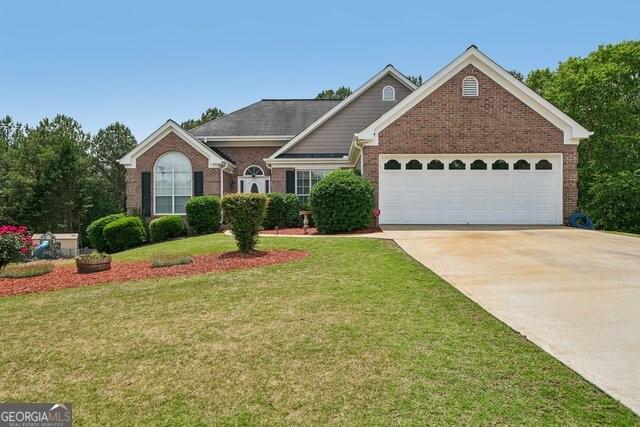


Welcome home to this spacious 3-bedroom, 2-bath home featuring a huge bonus room and plenty of room to grow! As you step inside, you'll be greeted by a large family room with a beautiful brick fireplace that's perfect for gathering with family and friends. Just off the living area is a separate dining room, ideal for everyday meals or hosting holiday dinners. The oversized primary suite is a true retreat with a soaking tub, separate shower, and a large walk-in closet. Need more space? The unfinished basement is already stubbed for a full bath and offers endless possibilities. With room for two additional bedrooms, a second living area, and even a garage with its own garage door, it's ready for you to finish however you choose. Outside, you'll love the spacious back porch overlooking the large, fenced backyard-perfect for entertaining, kids, pets, or simply relaxing after a long day. The beautifully maintained front yard adds great curb appeal, and the attached 2-car garage provides plenty of storage and convenience. Located just minutes from shopping, restaurants, and everyday conveniences, this home offers the space you need with the opportunity to make it your own. Plus, the seller is providing a one-year home warranty for added peace of mind. Don't miss your chance to see this one-schedule your showing today!
Listing courtesy of Keller Williams Premier.
 Listings on this website come from the FMLS IDX Compilation and may be held by brokerage firms other than the owner of this website. The listing brokerage is identified in any listing details. Information is deemed reliable but is not guaranteed. If you believe any FMLS listing contains material that infringes your copyrighted work, please click here to review our DMCA policy and learn how to submit a takedown request. © 2026 FMLS. Last updated
