

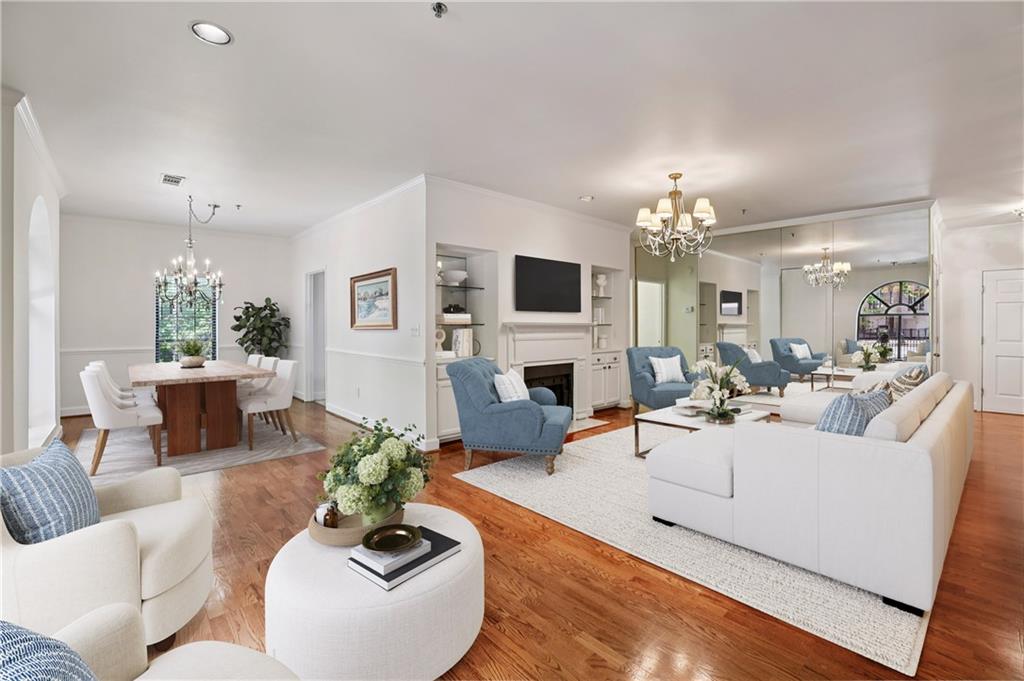


Experience elevated Buckhead living in this beautifully appointed 2-bedroom, 2.5-bath condo filled with exceptional natural light from dramatic Palladian windows. The spacious living room features a decorative fireplace flanked by custom built-in bookshelves—perfect for both relaxing and entertaining—while rich hardwood flooring flows throughout the main living areas. The well-designed kitchen offers granite countertops, ample cabinetry, and a cozy breakfast area that opens to a covered patio overlooking the pool—an ideal spot for morning coffee or unwinding at the end of the day. Designed with a desirable roommate floorplan, each bedroom offers privacy and comfort. The oversized primary suite boasts a generous layout, dual closets, and a large bathroom complete with a separate shower and soaking tub. Bedrooms are finished with plush carpeting for added warmth and comfort. Enjoy several amenities in this gated community, including 24-hour concierge service, a sparkling pool, fitness room, and beautifully maintained landscaped grounds. All of this in an unbeatable location just minutes from world-class shopping, dining, and major highways—making it easy to enjoy everything Buckhead has to offer.
Listing courtesy of Atlanta Fine Homes Sotheby's International.
 Listings on this website come from the FMLS IDX Compilation and may be held by brokerage firms other than the owner of this website. The listing brokerage is identified in any listing details. Information is deemed reliable but is not guaranteed. If you believe any FMLS listing contains material that infringes your copyrighted work, please click here to review our DMCA policy and learn how to submit a takedown request. © 2026 FMLS. Last updated
