


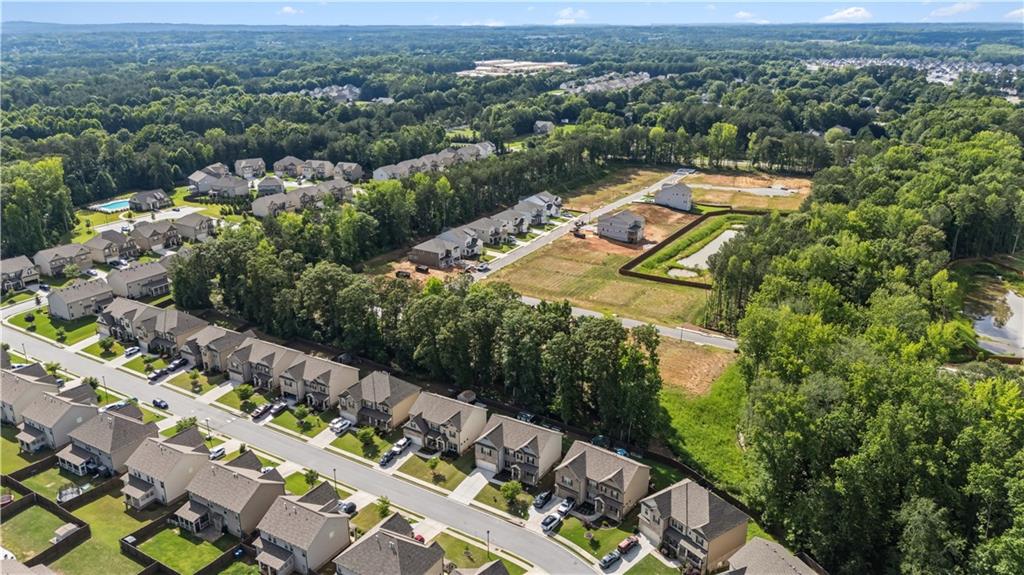

5-Bed, 4-Bath Traditional Home: A Blend of Comfort and Elegance! Welcome to your dream home! This stunning and spacious 5-bedroom, 4-bathroom Home offers a perfect blend of modern amenities and timeless charm, designed to cater to your lifestyle needs. Pres wick 5 bedrooms, 4 baths with loft up and guest suite on main. Entry foyer open to Formal Dining & Study. Great Room opens to Breakfast & Kitchen. Kitchen with center island with bar stool seating, Gourmet Kitchen & walk in pantry. Mud Room off garage. Up has Loft, Primary Suite, Hall bath & Laundry. Primary suite has luxurious sitting room while Primary Bath has enlarged shower and Extra large walk in closet. Also, we've added an AMAZING rear covered porch with privacy wall to enjoy your backyard. Sample, This dream home has many upgrades, including an external storage for storing extras. This Floor plan has a seamless flow from one room to another, enhancing the sense of space and togetherness. Don't miss out on this exceptional property! This home offers everything you need for modern living, wrapped in a beautiful, easy-to-maintain package. Imagine starting each day in a space that combines practicality with luxurious touches. Schedule a tour and see why this Traditional home is the perfect place for your next chapter. Make this dream home yours today!
Listing courtesy of Keller Williams Realty Atl Partners.
 Listings on this website come from the FMLS IDX Compilation and may be held by brokerage firms other than the owner of this website. The listing brokerage is identified in any listing details. Information is deemed reliable but is not guaranteed. If you believe any FMLS listing contains material that infringes your copyrighted work, please click here to review our DMCA policy and learn how to submit a takedown request. © 2026 FMLS. Last updated
