


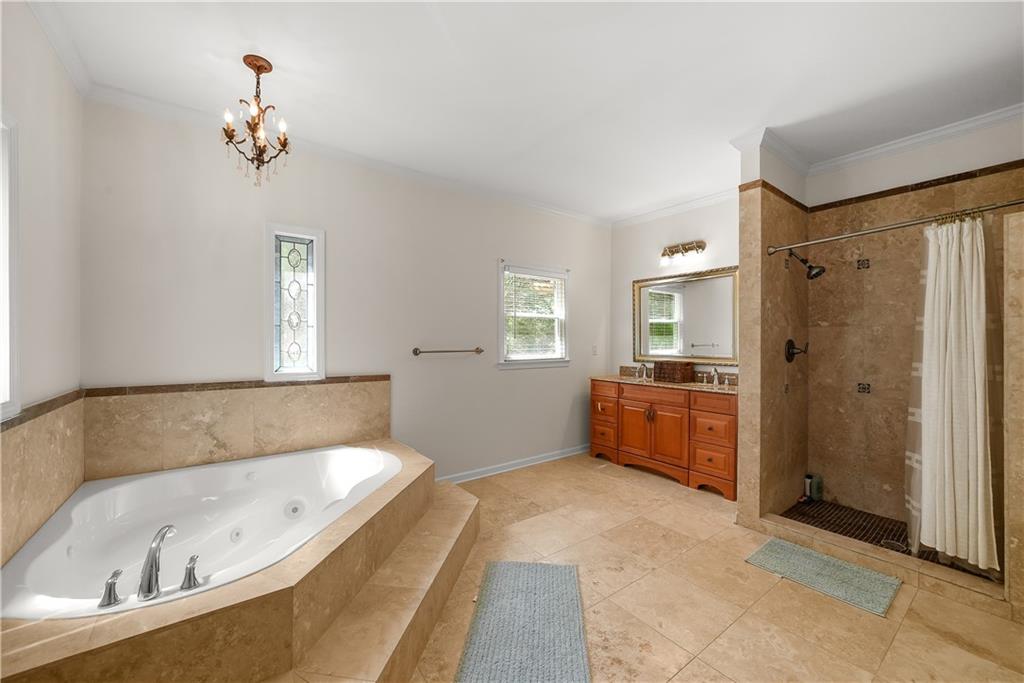


Public Remarks: Welcome to an extraordinary estate nestled in the prestigious Smoke Rise community, where luxury, privacy, and resort-style living come together seamlessly. Boasting over 8,000 square feet, this exceptional residence offers 5 spacious bedrooms, 5 full bathrooms, and 1 half bath, thoughtfully designed for elevated everyday living and unforgettable entertaining. From the moment you enter, you are greeted by fresh paint, brand-new rich wood flooring, soaring 9 ft ceilings, and an impressive layout filled with natural light and refined finishes. The gourmet kitchen is a true showpiece featuring stunning quartz countertops, high-end appliances, abundant cabinetry, and seamless flow into the living and entertaining spaces. This home offers the rare convenience of dual primary suites located on both the main and upper levels, creating ideal accommodations for multigenerational living or luxurious guest quarters. The expansive full basement provides endless possibilities for recreation, wellness, media, or additional living space. Step into your own private retreat with an incredible indoor heated saltwater pool complete with a dedicated dehumidifier system, allowing year-round enjoyment in true spa-like fashion. Outdoors, enjoy a private tennis court, beautifully maintained grounds, and the exclusivity that makes Smoke Rise one of the area’s most sought-after communities. Additional highlights include: * 4-car garage * Wet bar perfect for entertaining * Extensive living and gathering spaces * Luxury upgrades throughout * Exceptional privacy and estate-style presence This is more than a home — it’s a lifestyle experience unlike anything else on the market. A rare opportunity to own one of Smoke Rise’s most impressive luxury residences.
Listing courtesy of Watch Realty Co..
 Listings on this website come from the FMLS IDX Compilation and may be held by brokerage firms other than the owner of this website. The listing brokerage is identified in any listing details. Information is deemed reliable but is not guaranteed. If you believe any FMLS listing contains material that infringes your copyrighted work, please click here to review our DMCA policy and learn how to submit a takedown request. © 2026 FMLS. Last updated
