


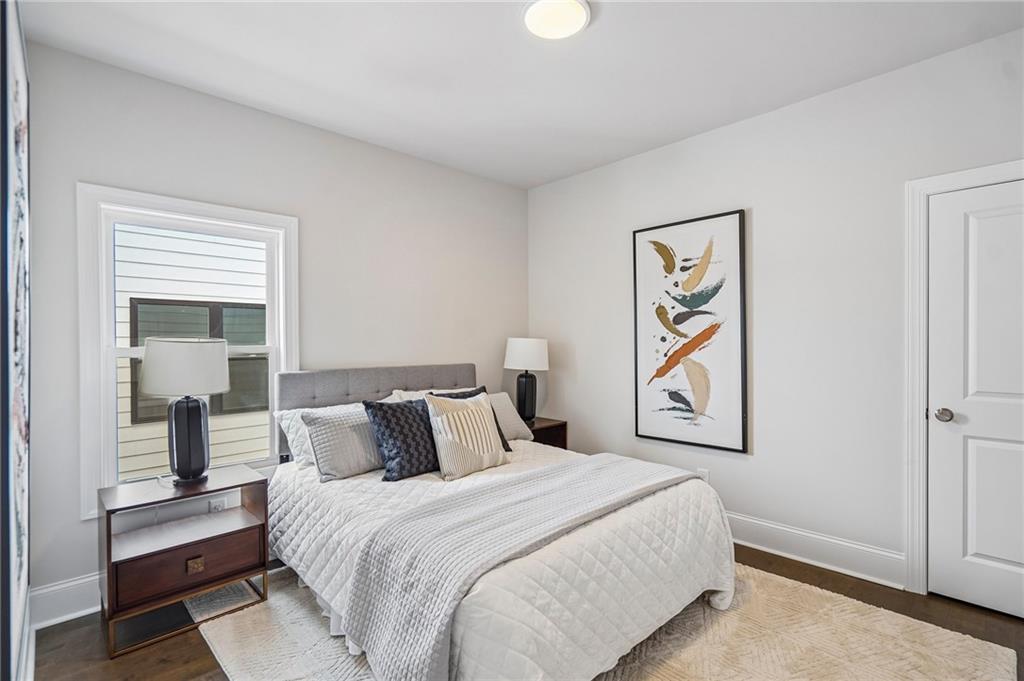


Welcome to The Poppy, one of the most captivating and uniquely designed homes in Aberdeen—The Providence Group’s newest community in Hoschton, GA. This stunning 3-bedroom, 2.5-bath residence also features an additional flex space ideal for a study, home office, craft room, or whatever inspires your lifestyle Owners bedroom on the main with a custom walk in closet perfect to organize your entire wardrobe. From the moment your hand touches the double front doors, you’ll know you’re stepping into something special. Inside, soaring ceilings and walls of windows flood the home with natural light, giving every room an elevated, airy sophistication that sets this plan apart from anything else on the market. The heart of the home shines with an impressive great room anchored by a gorgeous fireplace, seamlessly flowing into the designer kitchen and dining area. Whether you’re hosting a dinner party or enjoying a relaxing night in, this open-concept layout blends luxury and comfort in all the right ways. Thoughtful details and ample storage throughout ensure the home is as functional as it is beautiful. Beyond your doorstep, Aberdeen delivers resort-level living with sidewalk-lined streets, a chic clubhouse with fitness center, resort-style pool, pickleball courts, and a welcoming fire pit gathering area. With HOA-maintained lawns (leave your mower at your old house) and fenced courtyards, enjoy an effortless, lock-and-leave lifestyle that gives you more time for what you love. Perfectly positioned near I-85, Highway 53, Château Élan, Athens, Lake Lanier, and an easy drive to ATL, you’re surrounded by every convenience. Plus, you’re just seconds from Hoschton’s expanding lineup of local eateries, boutique shopping, breweries, and everyday essentials. The Poppy isn’t just a home—it’s a statement of style, comfort, and unparalleled modern living. Home is currently under construction and will be ready for move in by end of the year/Photos are not of actual property but similar [Poppy]
Listing courtesy of The Providence Group Realty, LLC..
 Listings on this website come from the FMLS IDX Compilation and may be held by brokerage firms other than the owner of this website. The listing brokerage is identified in any listing details. Information is deemed reliable but is not guaranteed. If you believe any FMLS listing contains material that infringes your copyrighted work, please click here to review our DMCA policy and learn how to submit a takedown request. © 2026 FMLS. Last updated
