


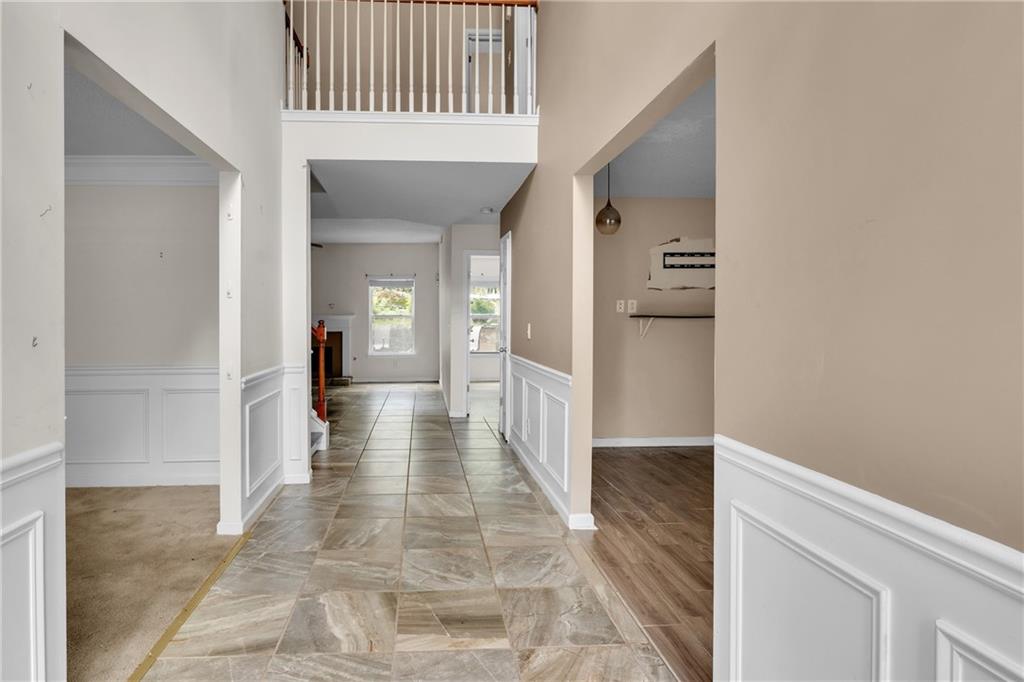


Charming Two-Story Traditional Brick Front Beauty - An Entertainer's Dream! Welcome home to this stunning two-story traditional brick-front residence offering nearly 3,000 square feet of thoughtfully designed living space. With 5 bedrooms and 4 full bathrooms - including a main-level bedroom, perfect for guests or multi-generational living - this home checks every box. Step through the dramatic two-story foyer into an open, light-filled floor plan. The family room flows effortlessly into an expansive kitchen, ideal for gathering and everyday living, while a separate formal living room and dining room offer space for more intimate entertaining or quiet nights in. Upstairs, every bedroom features soaring vaulted ceilings, adding volume and character throughout. The oversized primary suite is a true retreat, complete with its own separate sitting area - the perfect spot to unwind. It is a must see! Storage won't be an issue here, with ample storage throughout and a convenient 2-car garage. Outdoor living takes center stage at this property. Entertain in style under the expansive covered sunroom, complete with a private courtyard grilling area. The backyard has been beautifully cleared and expanded, featuring an upper-level deck, charming gazebo, and custom stone steps with a landscaped retaining wall. Cozy up at the fire pit area, all within a fully fenced yard blanketed in gorgeous mature shade. Being sold as-is as part of an estate owned sale, this home is ready for your personal touch - a little paint and cosmetic updating will let its incredible bones and unbeatable outdoor living space truly shine. A rare opportunity to own a home built for entertaining, at a value reflecting its as-is condition. Don't miss this one - schedule your showing today! This is an Estate Owned with No Seller Disclosure provided.
Listing courtesy of AXEN Realty, LLC.
 Listings on this website come from the FMLS IDX Compilation and may be held by brokerage firms other than the owner of this website. The listing brokerage is identified in any listing details. Information is deemed reliable but is not guaranteed. If you believe any FMLS listing contains material that infringes your copyrighted work, please click here to review our DMCA policy and learn how to submit a takedown request. © 2026 FMLS. Last updated
