


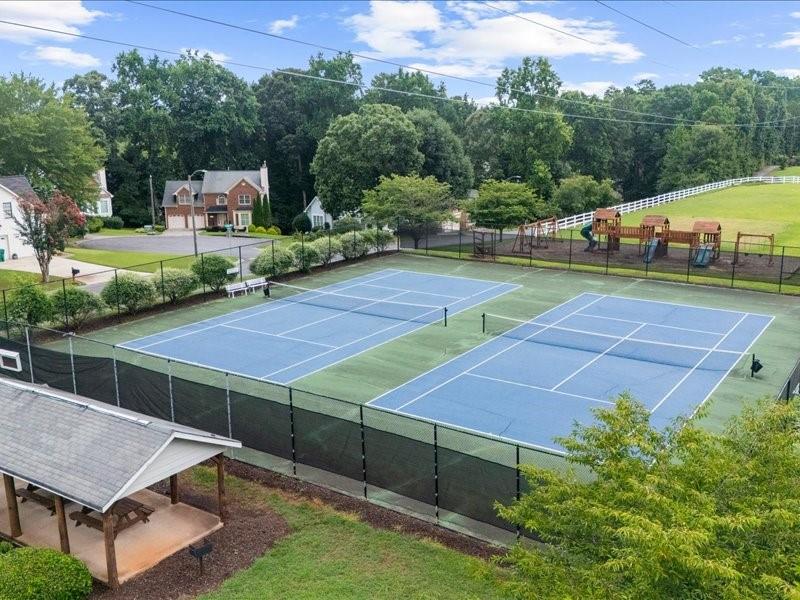


BEST 4 BEDROOM VALUE IN RIVER RIDGE High School cluster! Move in Ready, hardwoods throughout, private fenced backyard, and all the big-ticket updates already done. In the last 5 years this home has added: Architectural shingle 30 year roof, HVAC systems, hot water heater, water filtration system, exterior paint, microwave & refrigerator, kitchen cabinets and more! Located in Wellington Manor, one of Woodstock's most sought after neigbhorhoods with great amenities: salt water pool, tennis courts, playground, picnic pavillion and more. This beautifully maintained 4-bedroom, 2.5-bath home offers approximately 2,200 square feet of comfortable living space with all the major updates already completed. Inside, you'll find beautiful hardwood flooring throughout the entire home—no carpet anywhere! The spacious floor plan provides plenty of room for everyday living, working from home, and entertaining family and friends. Plus lots of storage space with 2 kitchen pantries and additional walk in closets throughout. Large workshop space in the garage as well. Step outside to your private, fully fenced backyard and covered patio area —the perfect place for children or pets to play, weekend barbecues, gardening, or simply relaxing after a long day. Conveniently located off the Hwy 92 corridor, you'll enjoy easy access to Downtown Woodstock, shopping, dining, parks, schools, 575 and more while still enjoying the charm of a quiet neighborhood setting. Don't miss this one!
Listing courtesy of Keller Williams Rlty Consultants.
 Listings on this website come from the FMLS IDX Compilation and may be held by brokerage firms other than the owner of this website. The listing brokerage is identified in any listing details. Information is deemed reliable but is not guaranteed. If you believe any FMLS listing contains material that infringes your copyrighted work, please click here to review our DMCA policy and learn how to submit a takedown request. © 2026 FMLS. Last updated
