


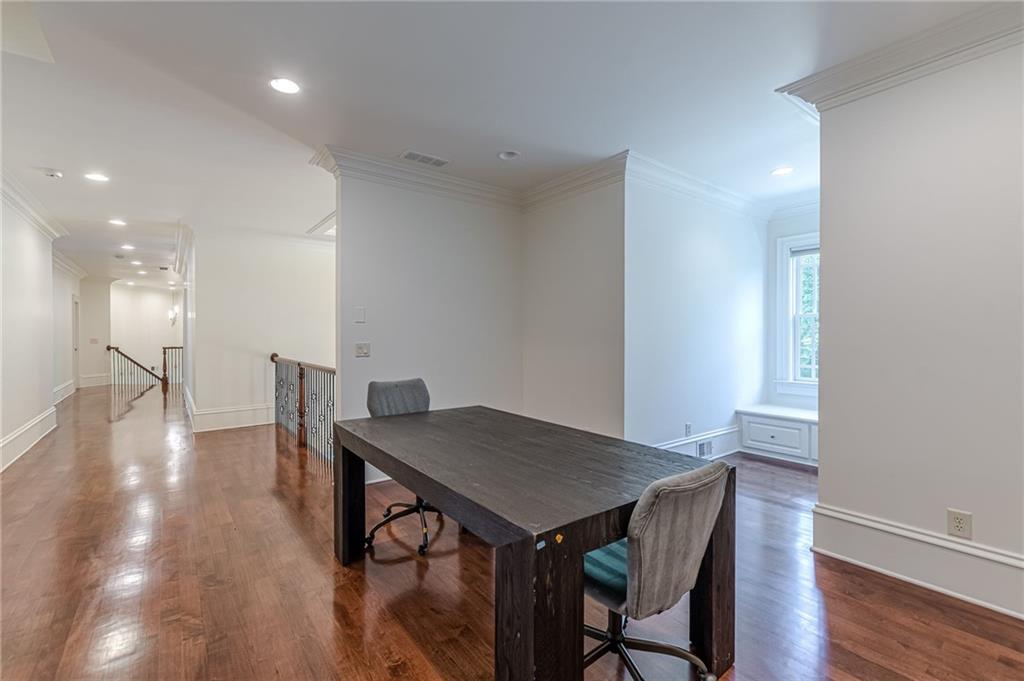


Welcome to an extraordinarily designed residence where timeless elegance meets thoughtful modern luxury. Perfectly positioned in one of the area's most sought-after locations, this exceptional property offers convenience, privacy, and resort-styled living in one unforgettable setting. The circular motor coach and striking curb appeal sets the tone for the intentional design within. Sunlight pours through soaring 12-15 ft ceilings, illuminating exquisitely finished and beautifully curated formal and informal living spaces, designed for both refined entertaining and everyday comfort. The main level is anchored by a stunning chef's kitchen that flows seamlessly into an expansive and open, yet warm, keeping room flanked by a screened patio overlooking a private backyard retreat. Step outside to discover the show-stopping water slide and waterfall ensconced swimming pool and spa—an oasis that transforms everyday living into an experience. The main level also features both the primary suite and an additional secondary, ensuite bedroom, offering exceptional convenience and flexibility. Practical luxury continues with laundry suites on both the main and upper levels, ensuring effortless daily living in a home designed for comfort, beauty, and functionality at every turn. The terrace level is an entertainer's dream and a lifestyle destination all its own. Enjoy a fully equipped bar, a private salon/barber suite, state-of-the-art home theatre, and a fitness center complete with an ice tub. Multiple spacious rooms offer endless possibilities for recreation, hobbies, or guest accommodations. Adding a touch of intrigue, a hidden secret room tucked behind bookshelves creates the perfect conversation piece. Minutes from Perimeter Mall, restaurants, dining, hospitals, parks, and so much more! This is more than a home; it's an experience, in the heart of Sandy Springs.
Listing courtesy of Coldwell Banker Realty.
 Listings on this website come from the FMLS IDX Compilation and may be held by brokerage firms other than the owner of this website. The listing brokerage is identified in any listing details. Information is deemed reliable but is not guaranteed. If you believe any FMLS listing contains material that infringes your copyrighted work, please click here to review our DMCA policy and learn how to submit a takedown request. © 2026 FMLS. Last updated
