


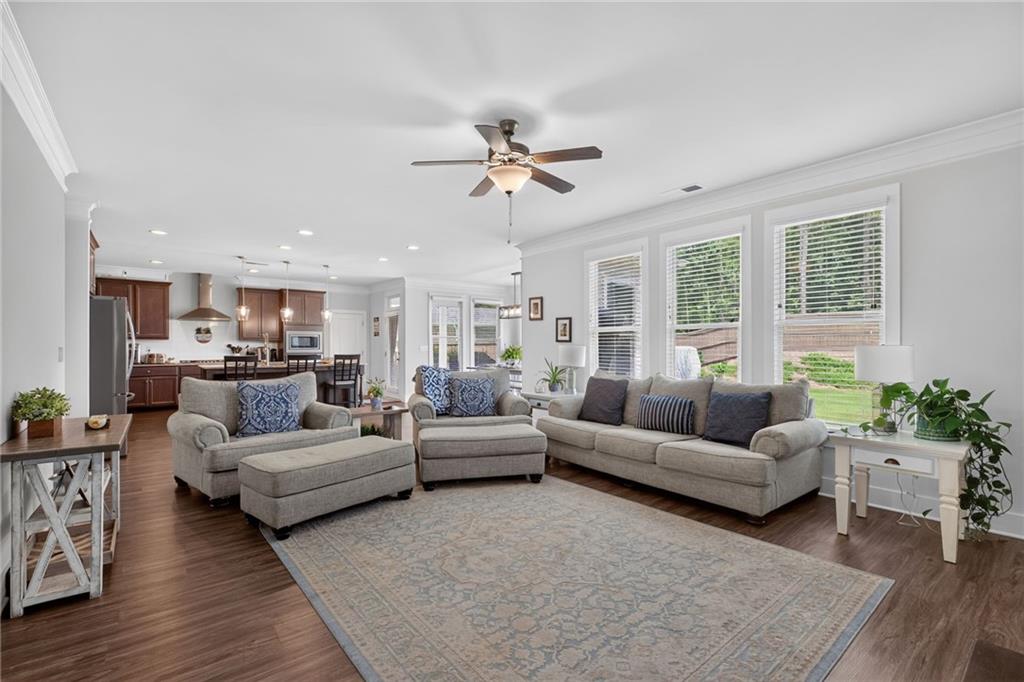


Need something compelling to make a move? Look at this new price! This home has exceptional beauty & style and offers a gracious, open floorplan with office, formal dining room - dressed up with a coffered ceiling, a family room with beautiful light and cozy fireplace open to an inviting kitchen with a large island, granite counters, stainless steel appliances, and subway tile backsplash. Beyond the main living space, you'll find 5 bedrooms, including a private guest suite on the main level, an oversized primary suite, 4 full bathrooms, and powder room. A wall of contemporary sliding doors opens to a private, fenced backyard - level and manicured - and a covered patio with gas grill, heating above, and pavers below your feet. A 240 line is already installed for your future pool or hot tub! Plenty of space to relax inside or out. A three-car garage and additional parking pad provides plenty of parking for you & your guests - perhaps a golf cart for your next round or for heading over to the community clubhouse, pool, slides, tennis courts, and playground. Welcome to The Georgian lifestyle - beautiful homes, resort-style amenities, and The Frog - an award-winning golf course designed by Tom Fazio!
Listing courtesy of Garrett Property Group LLC.
 Listings on this website come from the FMLS IDX Compilation and may be held by brokerage firms other than the owner of this website. The listing brokerage is identified in any listing details. Information is deemed reliable but is not guaranteed. If you believe any FMLS listing contains material that infringes your copyrighted work, please click here to review our DMCA policy and learn how to submit a takedown request. © 2026 FMLS. Last updated
