


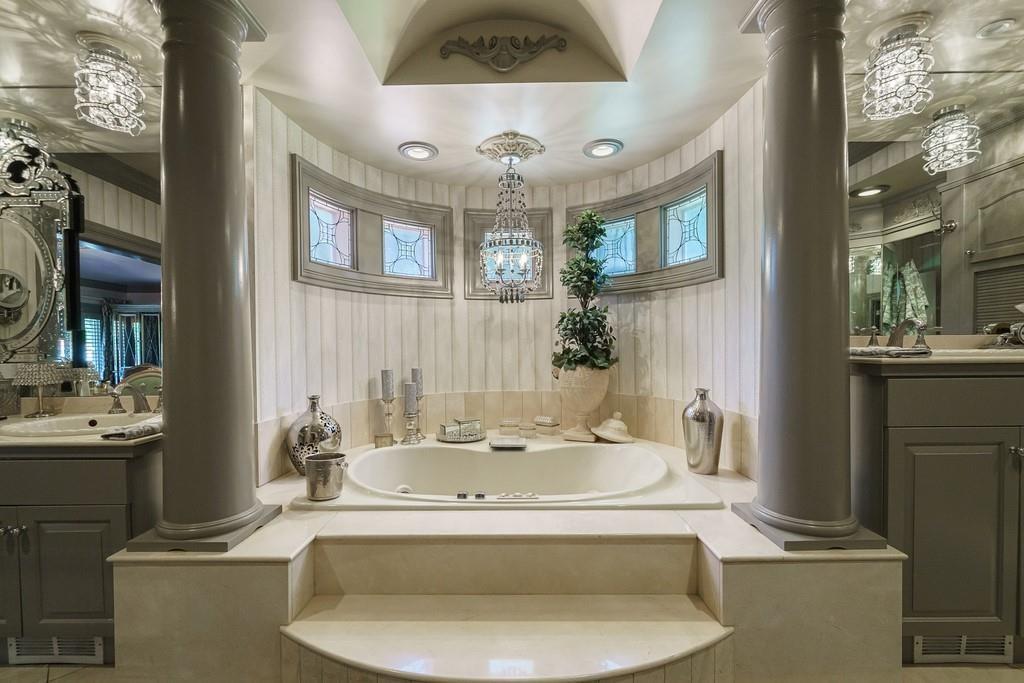


This RESORT STYLE Home is the Ultimate Entertaining Venue! Nearly 5 Secluded Acres complete with Pebble Tec Heated Salt-Water Pool, Spa, Tennis Court, 2 Volleyball Courts, 19 Hole Putting Green, Several Gazebos, Oversized Marble Balconies, Parking for at Least 100 Vehicles and State of the Art Outdoor Lighting Throughout the Property. This CUSTOM BUILT Estate is Ready to Host 1,000 Guests with 4 Full Chef's Kitchens, 2 Huge Wetbars and 2 Outdoor Kitchens. The BALLROOM Will Easily Accommodate Gatherings of 200+ with Full Wet Bar/Buffet, Stage Area for a Band or DJ, Billiard Room and His/Hers Bathrooms with Several Stalls and Shower. The THEATRE ROOM was Custom Designed and Recognized as One of the Top HOME THEATERS in the WORLD. The 7 Bay Garage Opens on Both Sides to Create Even More Entertaining Space. The SEPARATE APARTMENT with Full Kitchen, Bedroom, Full Bath, Laundry, Living Room & Balcony overlooking the Pool is the Perfect NANNY/IN-LAW SUITE. The Attention to Detail in this LUXURY Home is Unbelievable. GATED with SECURITY SYSTEM, Extensive Custom Millwork, ELEVATOR, Exquisite HIGH END FINISHES throughout! Easy Commute to Downtown Atlanta and Atlanta International Airport.
Listing courtesy of Keller Williams Realty Atl Partners.
 Listings on this website come from the FMLS IDX Compilation and may be held by brokerage firms other than the owner of this website. The listing brokerage is identified in any listing details. Information is deemed reliable but is not guaranteed. If you believe any FMLS listing contains material that infringes your copyrighted work, please click here to review our DMCA policy and learn how to submit a takedown request. © 2026 FMLS. Last updated
