
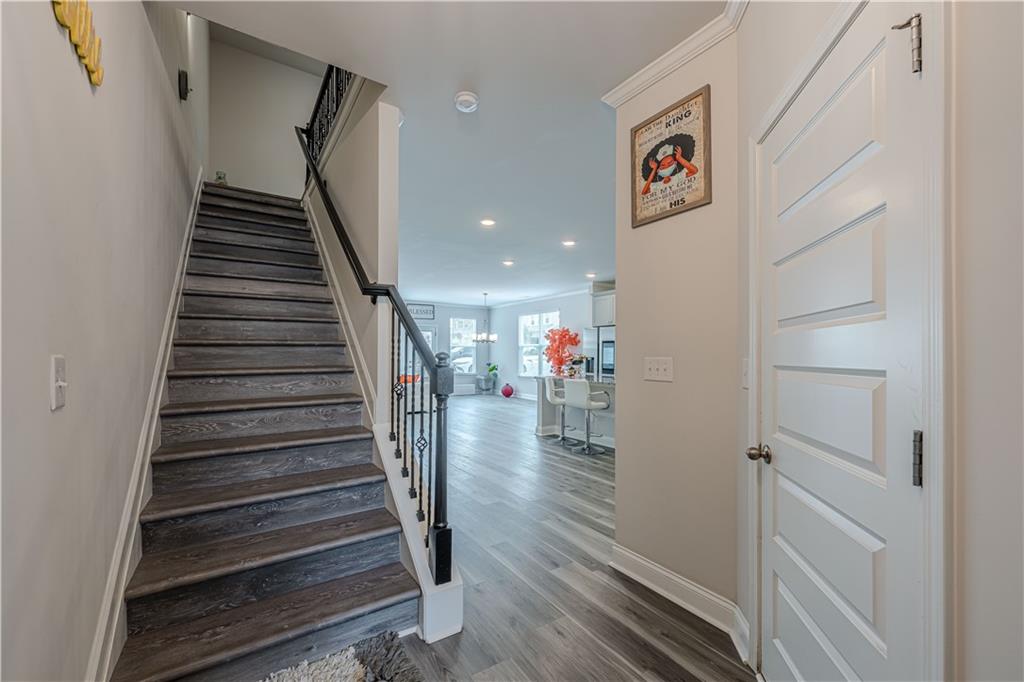


Rare corner-end townhome in the desirable Dunwoody–Peachtree Corners area! Built in 2022, this beautifully maintained 3-bedroom, 2.5-bath home offers exceptional privacy with only one shared wall, abundant natural light, and a spacious open-concept design. The kitchen features stainless steel appliances, an oversized island, and seamless flow into the fireside family room. The spacious owner’s suite includes tray ceilings, dual vanities, soaking tub, separate shower, and walk-in closet. Enjoy an upstairs laundry room, private patio, and attached two-car garage. Located in the sought-after Gwinnett County School District and conveniently located near Peachtree Corners Town Center, The Forum, GA-141, I-285, I-85, and Atlanta. Enjoy easy access to shopping, dining, parks, and major employment centers while living in a quiet, well-maintained community.
Listing courtesy of Strong Tower Realty, Inc..
 Listings on this website come from the FMLS IDX Compilation and may be held by brokerage firms other than the owner of this website. The listing brokerage is identified in any listing details. Information is deemed reliable but is not guaranteed. If you believe any FMLS listing contains material that infringes your copyrighted work, please click here to review our DMCA policy and learn how to submit a takedown request. © 2026 FMLS. Last updated
